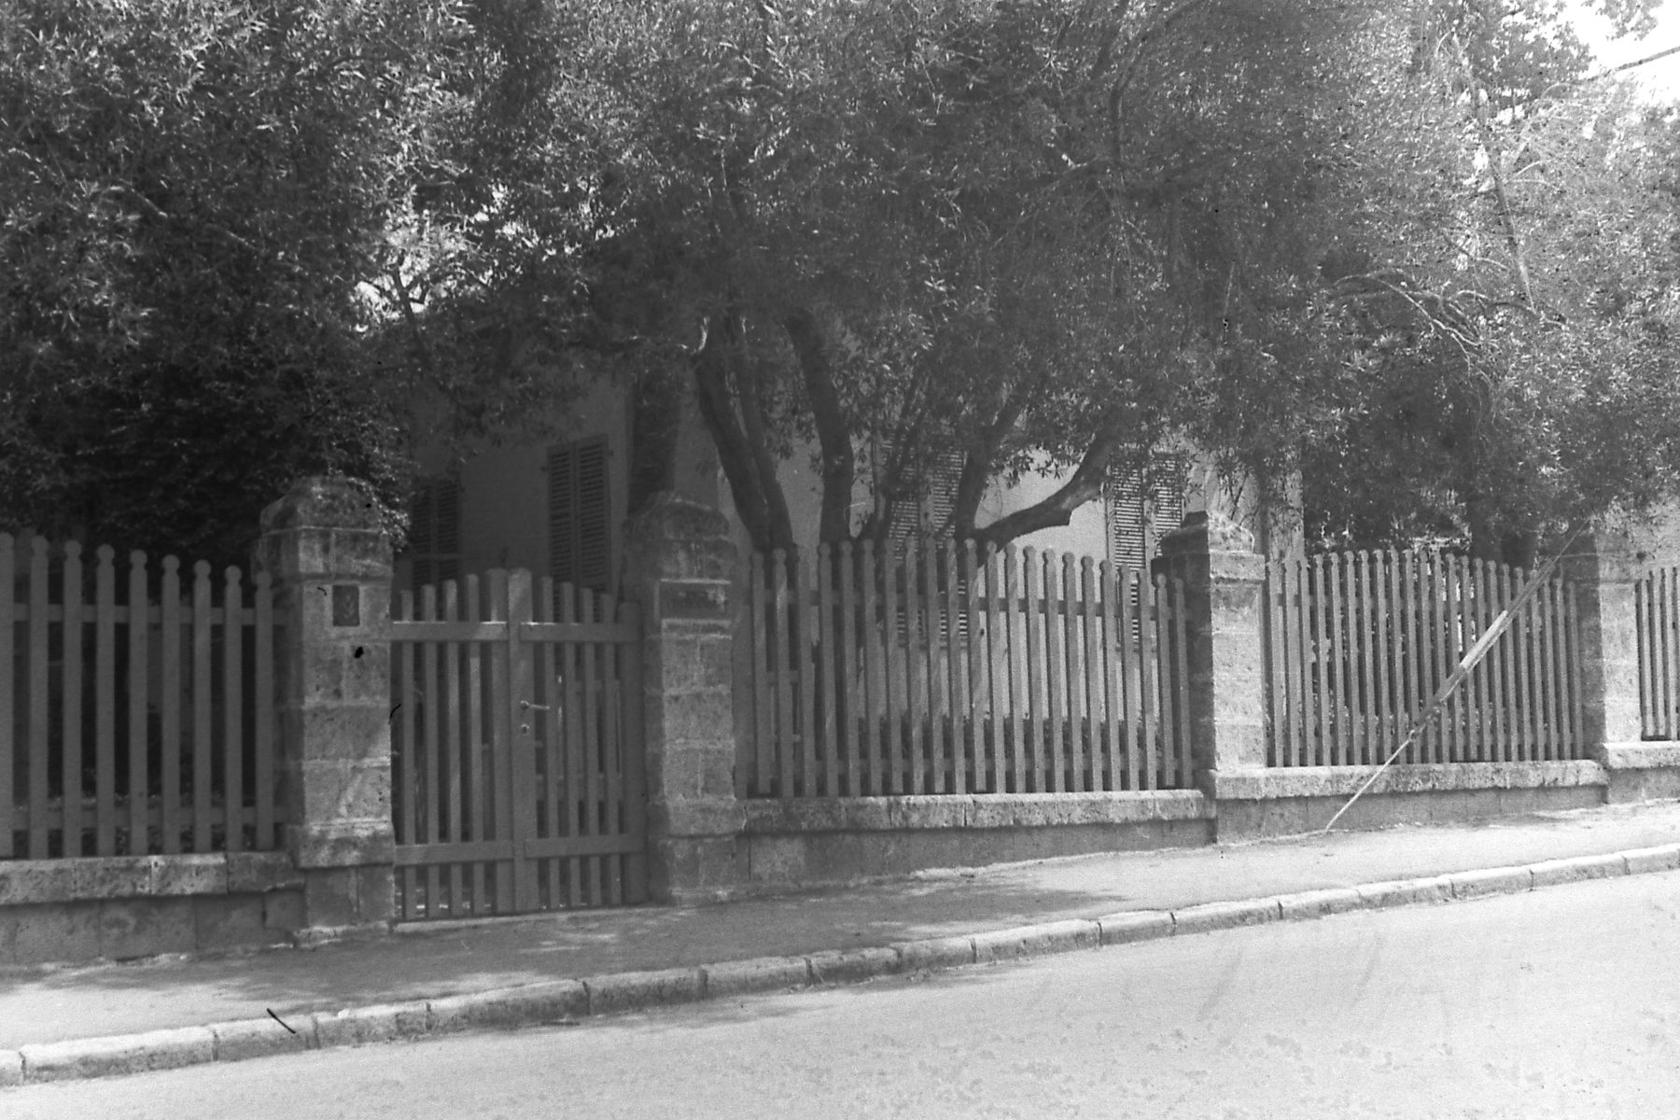
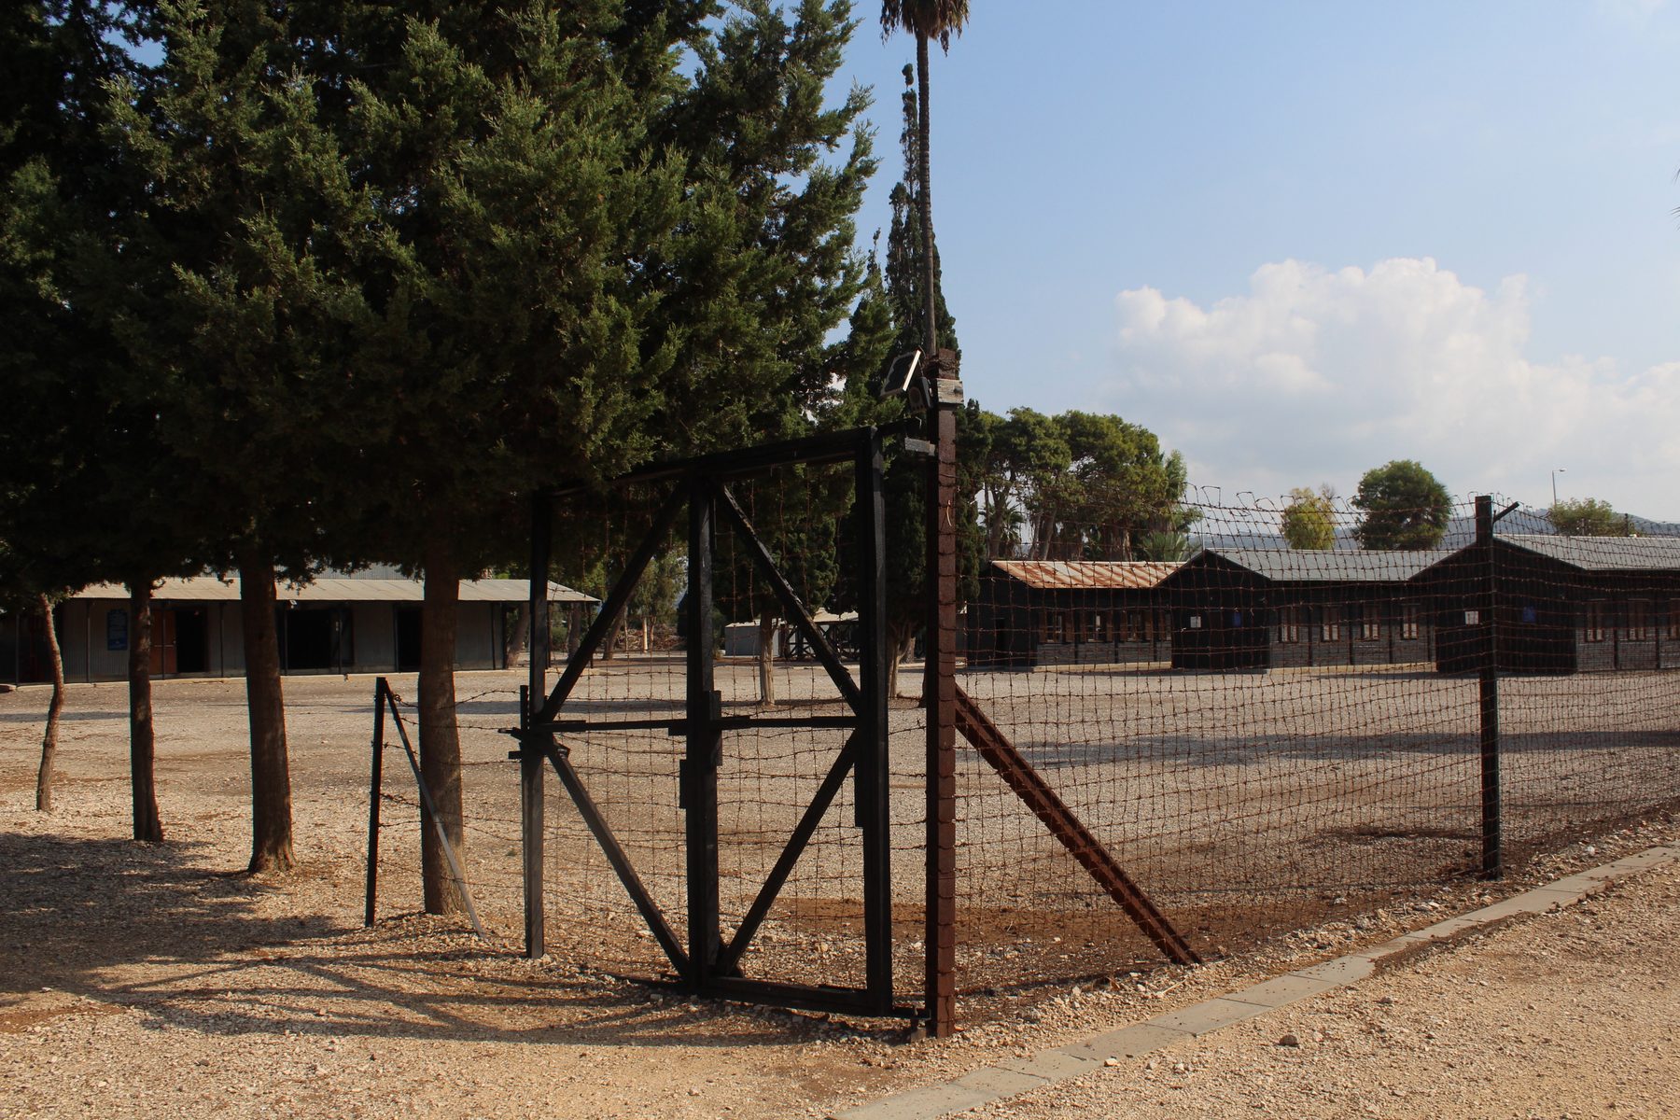
The object at the centre of this piece is not a single artefact but a design: a wooden stockade wall panel, filled with gravel between double timber frames, topped by a barbed-wire perimeter and a prefabricated watchtower, all of it cut, numbered and stacked in a yard beforehand so that a settlement could go up between one evening and the following dawn. Dozens of these settlements still stand on the land today, some as working communities, some as museum sites that preserve the tower and the stockade fence exactly as they were built. The evidence is not buried. It is inhabited.
The method, known in Hebrew as חומה ומגדל, "wall and tower", answered a specific legal problem of the 1930s. Under the Ottoman-derived land law that the British Mandate administration continued to apply, a structure with a roof already on it at the moment an inspector arrived could not lawfully be dismantled, whatever the state of the surrounding paperwork. A settlement that existed by morning had a claim that a settlement still under negotiation did not. So the claim was manufactured overnight, in wood, by people who had spent weeks in a yard building the pieces first and the argument second.
What survives to be examined is therefore both a physical structure and a piece of legal reasoning made solid. The tower gave a lookout point and a place to mount a searchlight and, if needed, a rifle. The stockade wall, filled with gravel rather than solid timber, could stop rifle fire without being fireproof, since fire was expected to come from the surrounding fields as often as from a gun. The whole assembly could be carried on trucks, and the fastest crews put a working perimeter up in a matter of hours.

What the record shows
Between 1936 and 1939, during the unrest known as the Arab revolt, dozens of new settlements were established using this method, mostly in areas where ordinary purchase-and-build settlement had become too exposed to attack to attempt gradually. The number usually cited for the whole campaign runs into the dozens, spread across the Beit She'an valley, the western Galilee, the Hefer valley and other frontier districts. Each one followed roughly the same sequence: components pre-cut and numbered at a staging point, volunteers and future settlers moved in convoy under armed escort, and the wall, tower and first huts erected before the following sunrise, so that whatever the legal status of the land purchase, a functioning, defensible, roofed settlement already stood on it.
The settlements were not stage props. People lived in them from the first morning, farmed the surrounding land, and in most cases stayed. Many of the kibbutzim and moshavim founded this way grew into permanent communities that still exist under their original names, with the tower usually kept somewhere on the grounds even after concrete buildings replaced the original wooden huts.
The wall-and-tower campaign
Dozens of settlements were founded by the wall-and-tower method during the Arab revolt years, using prefabricated timber wall panels filled with gravel and a portable watchtower, assembled on site in a single day and night so that a defensible, roofed community existed before any legal challenge to the land purchase could be pressed. Several of the original towers survive in situ and are open to visitors.
Preserved sites, various locations, IsraelWhy the object matters as evidence
What makes the tower and stockade settlements useful as evidence, rather than merely as a good story, is that the physical form of the structure encodes the constraint that produced it. A gravel-filled double wall is not a fortification anyone would design from first principles; it is what you build when speed and portability matter more than strength, and when the goal is a roof by dawn rather than a fortress by the following year. The surviving towers are not symbolic monuments erected later to commemorate an idea. They are the working tool itself, still standing where it was used.
That gives the historian something rarer than a document: an artefact whose engineering choices are themselves testimony. The prefabrication proves organisation and forward planning. The gravel fill proves the expectation of gunfire. The tower's height and the searchlight mount prove the settlements expected to be watched, and to watch back, from the first night onward. None of this depends on later memory or on a contested archive. It can be read directly off the wood and the wire.
Reading the structure as a document
Preserved towers and wall sections let visitors examine the double-frame gravel-fill construction directly: two timber walls set apart and packed with loose stone, a design chosen to absorb rifle fire cheaply rather than to withstand artillery. The tower's height, its searchlight bracket and its firing positions are consistent across sites, evidence of a shared, transmitted design rather than ad hoc local improvisation.
Heritage sites and museum reconstructions, IsraelTake the design together with the roll-call of surviving sites and a modest but solid evidential picture emerges: a homeland built, in part, by people who understood exactly what an inspector's clipboard could and could not undo, and who answered a legal technicality with plywood, gravel and a night's hard labour. The tower still standing on the kibbutz lawn is not a monument to that reasoning. It is the reasoning, unchanged, in wood.