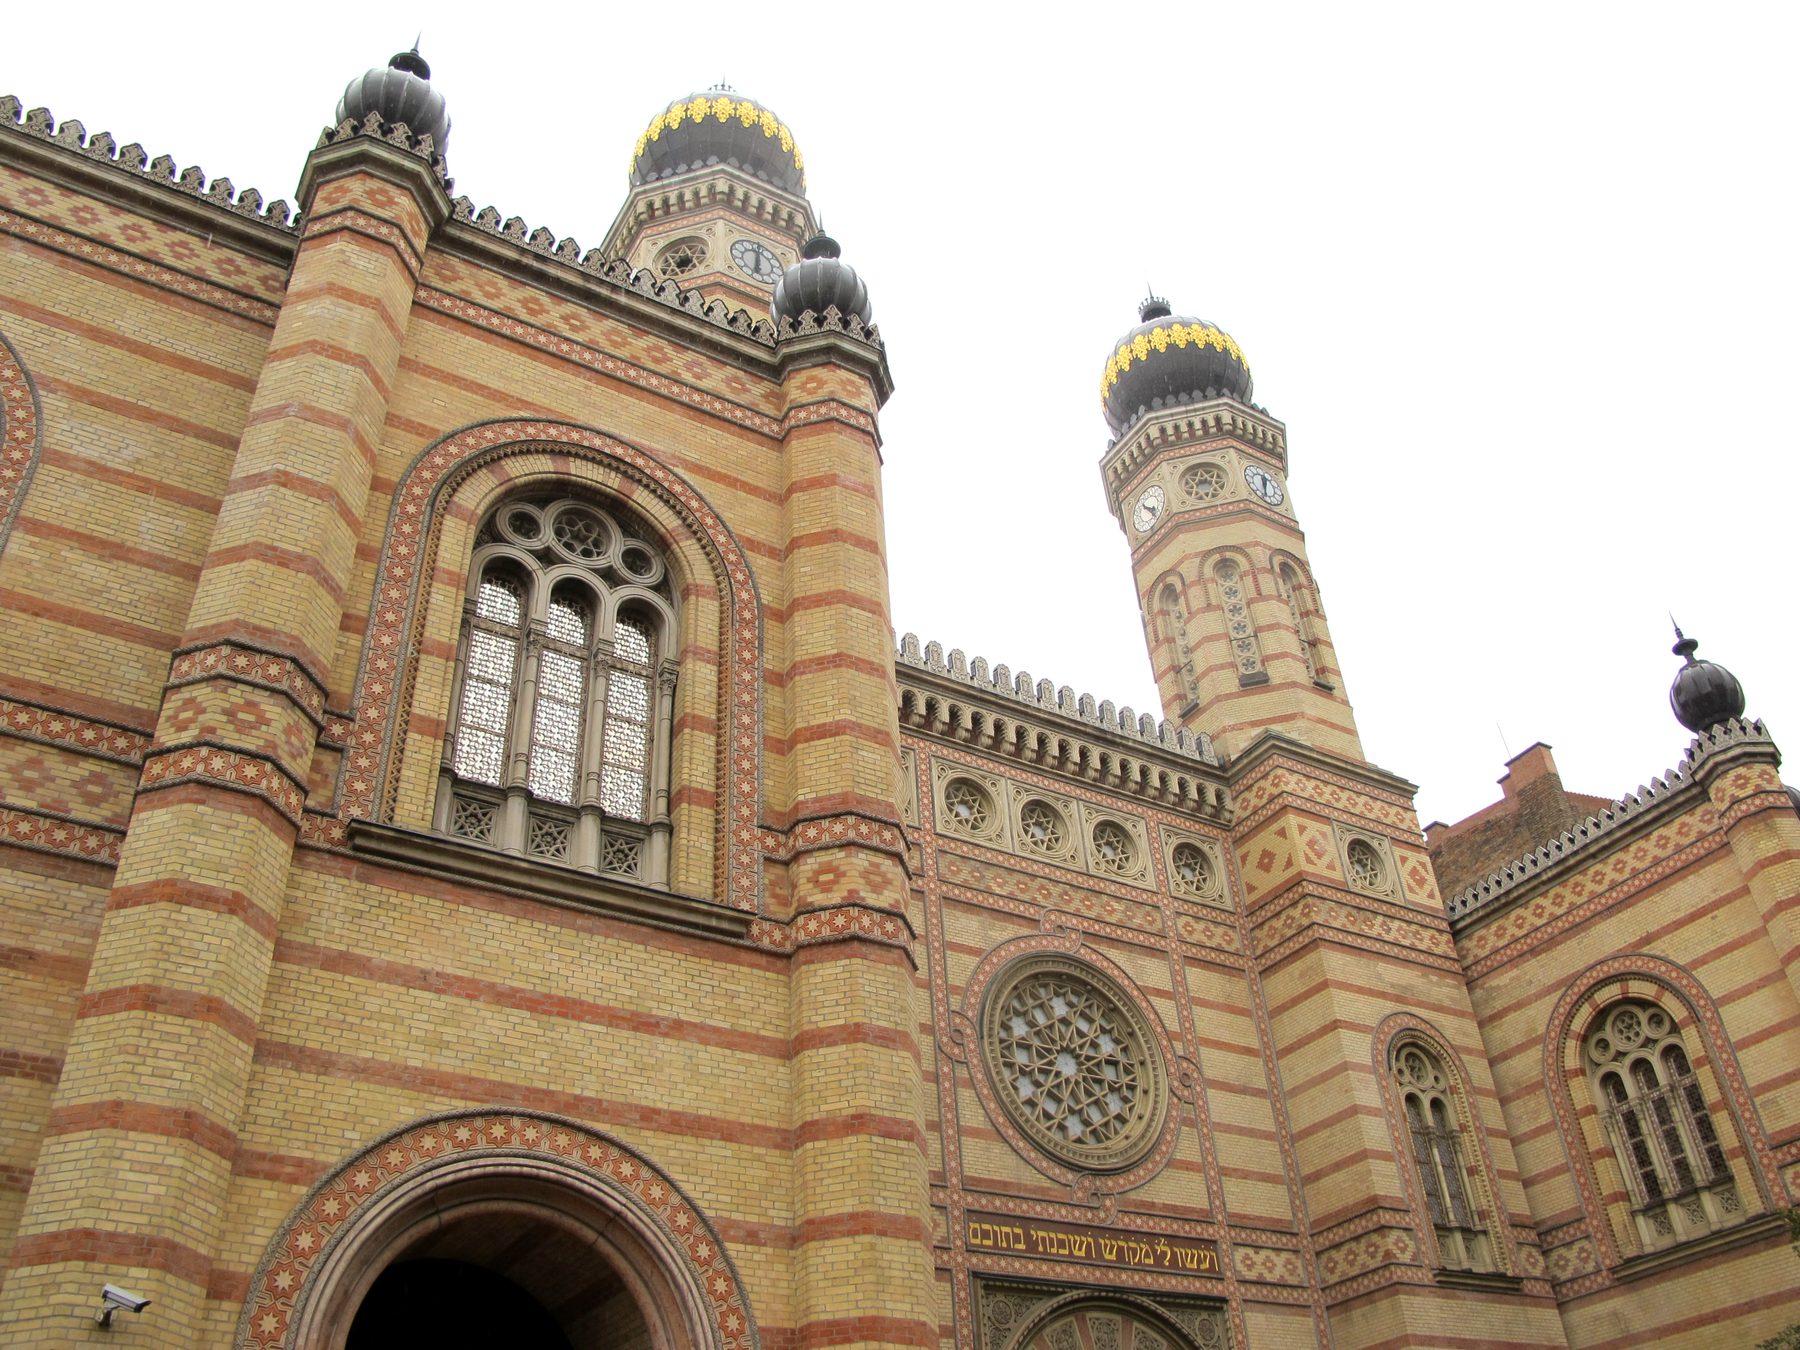
Walk into the Rumbach utca courtyard in Budapest's old Jewish Quarter and the first thing that argues for itself is the building's refusal to look like anything else nearby. Onion-shaped ribs on the twin towers, horseshoe arches over the windows, a striped brickwork that borrows from Moorish Spain rather than from the neo-Gothic and neoclassical churches around it. The synagogue was not built to blend in. It was built to state, in a fashionable European idiom of its day, that this community had arrived, had money, and had an architect willing to take risks on their behalf.
That architect was a young Otto Wagner, decades before he became the central figure of the Vienna Secession and one of the men who reshaped how European cities thought about modern building. The Rumbach Street Synagogue, designed in the early 1870s, is one of his first major independent commissions and the clearest surviving statement of his early, ornament-heavy style - a style he would later strip away almost entirely in pursuit of the plainer, more rational modernism the Secession is remembered for. The building is therefore evidence twice over: of a community's confidence in nineteenth-century Budapest, and of an architect's own beginnings before he became someone else.

What the building is
The Rumbach Street Synagogue stands in the district known informally as Budapest's Jewish Quarter, a short walk from the much larger Dohány Street Synagogue. It was commissioned by the city's Status Quo Ante congregation - the community that, after the 1868 to 1869 Hungarian Jewish Congress split the country's Jewish organisations into Neolog, Orthodox and Status Quo Ante factions, chose to keep the pre-split communal arrangements rather than join either newly formed camp. The synagogue itself is therefore a piece of evidence for that split: a distinct, purpose-built prayer house raised by a congregation defined by the position it did not take in a nineteenth-century argument.
Architecturally it belongs to the Moorish Revival wave that swept European synagogue building in the mid-to-late nineteenth century, in which architects reached for the horseshoe arch, the striped voussoir and the octagonal or onion-domed tower as a way of giving Jewish worship a visual language distinct from the surrounding Christian architecture, while still speaking in a register educated European audiences found exotic and respectable rather than alien. Vienna's own major synagogues of the period drew on the same vocabulary, and Wagner's design for Rumbach Street sits comfortably inside that wider Central European pattern, executed with unusual structural ambition for so young an architect.
Design and construction
The synagogue was designed by Otto Wagner and built for Budapest's Status Quo Ante congregation in the early 1870s, in the Moorish Revival style then fashionable for synagogue architecture across Central Europe. It stands on Rumbach Sebestyén Street in the historic Jewish Quarter, close to the Dohány Street and Kazinczy Street synagogues that together mark the district's three principal congregations of the period.
In situ, Rumbach Sebestyén Street, BudapestRuin, and what survived it
The synagogue's twentieth century was brutal. Budapest's Jewish community was devastated in the Holocaust, and the building that had once served a confident, self-defined congregation stood afterward with too few worshippers left to fill it. Under Communist rule it fell further, used at times for storage and left largely without the maintenance a building of this scale and structural complexity needs. By the later twentieth century the Rumbach Street Synagogue was widely described as one of the most endangered historic synagogues in Europe, its roof failing and its interior exposed to weather.
The scholarly and conservation debate around the building has mostly concerned how far restoration should go: whether to return the interior to something close to Wagner's original decorative scheme, much of which had been lost, or to stabilise the structure honestly as a building that carries its own damaged history, leaving some of the loss visible rather than invented back in. Long, difficult restoration work eventually returned the building to public use in the early 2020s, and it now operates as a cultural and exhibition space rather than as an active congregational synagogue - a use that keeps the building open and cared for while acknowledging that the community that built it no longer exists at the scale it once did.
From near-ruin to public building
Decades of disuse and structural decline, following the destruction of Hungarian Jewry in the Holocaust and the neglect of the Communist decades, left the synagogue among Europe's most at-risk historic Jewish buildings. A sustained restoration stabilised the structure and reopened the building in the early 2020s as a cultural and exhibition venue, keeping it in active public use within the Jewish Quarter.
In situ, Budapest Jewish QuarterWhy it matters as evidence
The Rumbach Street Synagogue matters because it is checkable in a way that oral memory and reconstructed history often are not: it is a fixed, datable structure that corroborates the confidence and internal diversity of nineteenth-century Hungarian Jewish life. The building proves, in brick and stone rather than in later retelling, that a specific faction of Budapest's Jewish community had both the means and the appetite to commission a major architect and an ambitious foreign style, and that Central European synagogue building of the period was in active dialogue with the same architectural currents shaping the wider city. Its subsequent near-collapse and restoration are equally checkable, and equally part of the record - a physical account of loss and continued presence that does not need to be argued for, only visited.
Further reading