Walk around the Holyland Model at the Israel Museum and you are looking down on a city that no longer exists, rebuilt at one-fiftieth scale from stone, mortar and archaeological argument. It shows Jerusalem as it is reconstructed to have stood in the final years before the Roman destruction of 70 CE: the Temple Mount crowned by Herod's sanctuary, the Upper City's grand houses, the walls, the towers, the narrow streets threading between them. It was built as a piece of civic memory decades before much of what it depicts had been excavated. Since then, the ground has largely caught up with the model - and where it hasn't, the model has been quietly rebuilt to catch up with the ground.
That back-and-forth is the reason the model belongs in a glass case rather than a guidebook. It is not a single fixed object frozen at the moment of its unveiling. It is a working reconstruction, corrected against evidence as the evidence arrives, and its history of revisions is itself a record of what archaeology has learned about Jerusalem over the past sixty years.

A model built before the proof
The model was commissioned by the hotelier Hans Kroch as a memorial to his son, killed in Israel's 1948 War of Independence, and built for the grounds of Kroch's Holyland Hotel in Jerusalem, from which it takes its name. It opened to the public in 1966, a year before the Old City and the Temple Mount excavations that would transform the field became possible. The historian and archaeologist Michael Avi-Yonah served as its scholarly adviser, working from the ancient literary sources, above all Josephus, together with the archaeological knowledge available at the time, to fix the layout of walls, gates, the Temple complex and the city's major buildings.
That timing is the point worth sitting with. Large parts of what the model shows, the Herodian street beneath the Temple Mount's western wall, the priestly houses of the Upper City, the pools and ritual baths of the Jewish Quarter, were confirmed by excavation only after 1967, when the reunification of Jerusalem opened the Old City and its surroundings to sustained archaeological work for the first time. The model made a testable claim about the shape of the ancient city before the tools existed to test most of it properly. Much of what came out of the ground afterwards matched.
From hotel garden to museum grounds
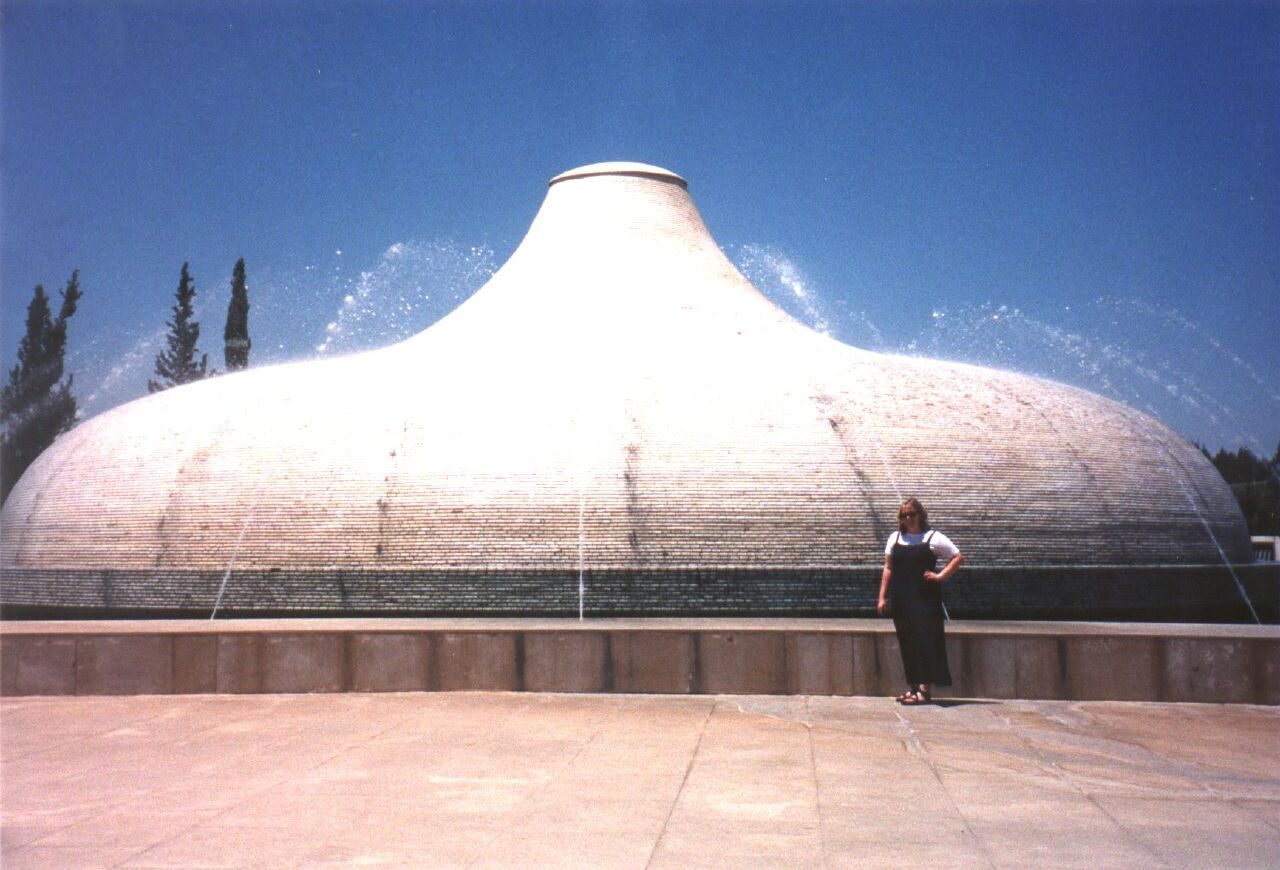
The model was built in the grounds of the Holyland Hotel in Jerusalem and opened there in 1966, under the scholarly direction of Michael Avi-Yonah. In 2006 it was dismantled and moved to the Israel Museum, where it is now sited beside the Shrine of the Book, forming part of the museum's presentation of the Second Temple period alongside the Dead Sea Scrolls.
Israel Museum, JerusalemWhat it shows, and what it argues
At the centre of the model sits the Temple Mount, rebuilt by Herod the Great into the vast platform whose retaining walls still stand, and above it the sanctuary itself, known only from literary description since no trace of the building survives. Around it spreads the Upper City on the western hill, dense with the courtyard houses of a wealthy priestly and mercantile class, and the Lower City descending toward the Kidron and Tyropoeon valleys. The walls, gates and towers follow the line argued for from Josephus's account of the siege, cross-checked wherever excavated wall segments allow.
Where the model is confident, it is confident because the ground agrees with it: the width and paving of the Herodian street running along the Temple Mount's western wall, the layout of the grand priestly-class houses uncovered in the Jewish Quarter, the line of the wall separating the Upper and Lower Cities. Where it is not confident, and where scholars continue to disagree, is chiefly the layout of the northern defensive lines, the so-called Third Wall, whose course and even whose builder remain argued over, and the precise footprint of the Temple sanctuary, which no excavation can settle because nothing of the building itself remains in place to be dug. The model's makers have had to choose a version of the disputed sections; other reconstructions choose differently.
A model corrected by the dig
Following the Jewish Quarter and Temple Mount excavations that began after 1967, and the continuing City of David excavations to the south, sections of the model have been rebuilt to reflect what was found in the ground: the course of the Herodian street beneath the Western Wall, the plan of Second Temple-period houses in the Jewish Quarter, and the layout of the Lower City. The model is treated by its custodians not as a finished artefact but as a reconstruction kept current with the archaeological record.
Israel Museum, JerusalemFurther reading
Why a model counts as evidence
A scale model is not a primary source in the way a coin or an inscription is. Nobody in the first century built it, and no ancient hand shaped its walls. What makes it evidence rather than illustration is the discipline it has been held to since 1966: every building placed on it answers to a source, textual or excavated, and every correction made to it since has been forced by a dig rather than by taste. The model does not tell visitors what Jerusalem might have looked like. It tells them, section by section, what a named body of textual and archaeological evidence currently supports, and it has been willing to be wrong and rebuilt in public when that evidence changed.
That is a rarer discipline than it sounds. It is easy to make a beautiful reconstruction of a lost city; it is harder to keep updating one for sixty years as the ground contradicts it, section by section, and to let visitors see the seams. The Holyland Model has done both, which is why archaeologists send students to look at it and not only tourists.
The model did not wait for the excavations to agree with it. It has spent sixty years being corrected by them, in public, one rebuilt section at a time.
Further reading